
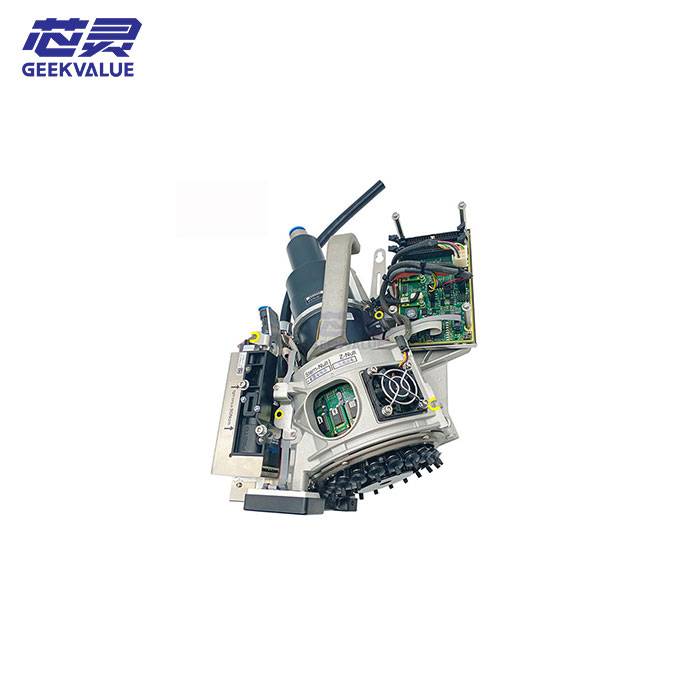
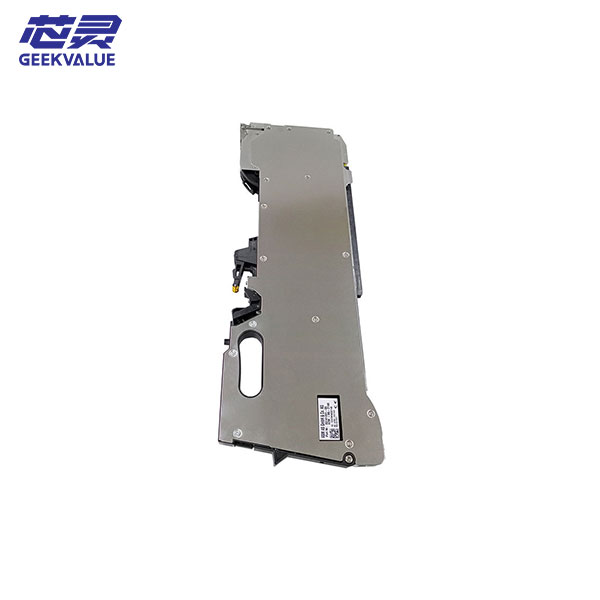
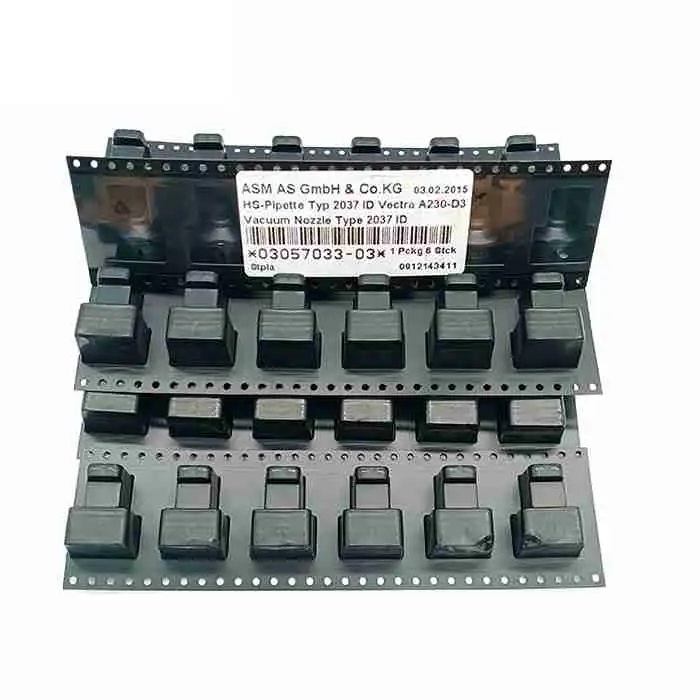
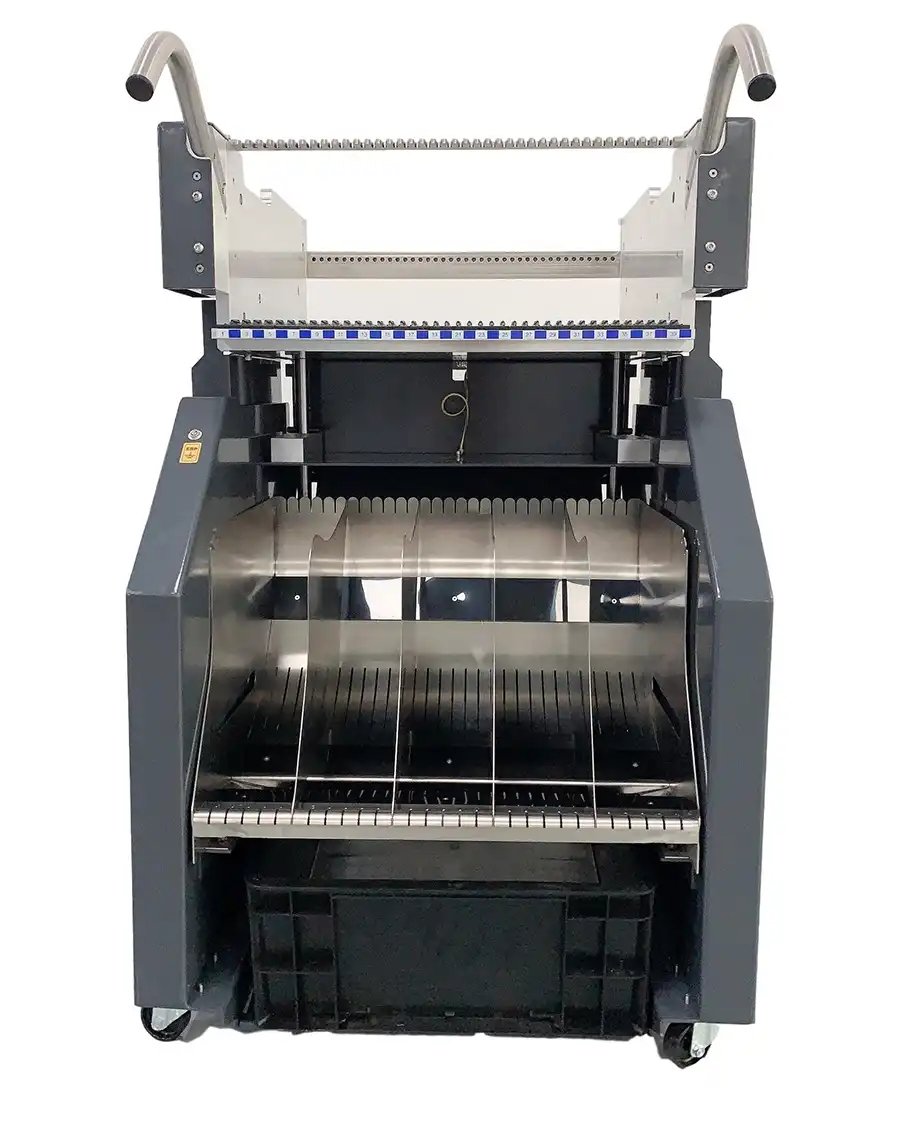











The ASM 03159555 is a specialized precision diagnostic interface designed to validate the Head Communication System (HCS) logic across the SIPLACE gantry ecosystem. When a placement head experiences intermittent "Bus Errors" or "Signal Droplets," the 03159555 acts as the "Golden Reference." It allows service engineers to isolate whether a communication failure originates from the machine's main controller, the gantry umbilical cables, or the internal circuitry of the head itself. By establishing a stabilized feedback loop, the 03159555 ensures that the high-speed data packets—responsible for nozzle indexing and vacuum triggering—are transmitted with zero bit-error rates.
GEEKVALUE provides the 03159555 with a focus on Signal Transparency and Physical Robustness. Since this is a service tool used across multiple machines, we ensure the interface connectors are reinforced to withstand the high mating cycles required during a full factory audit.
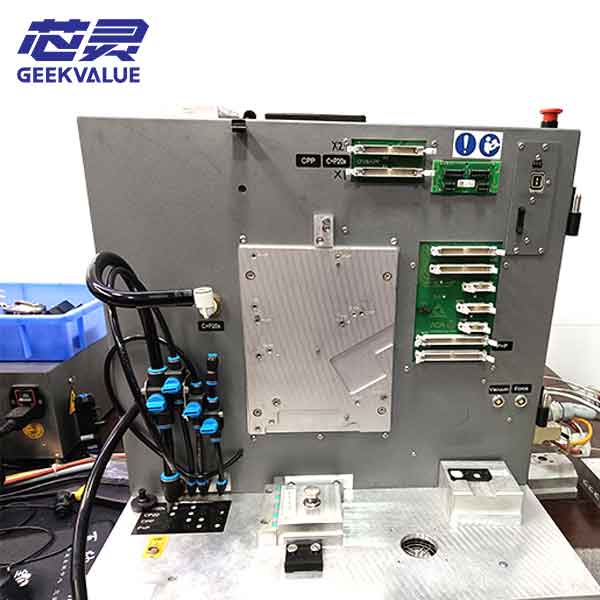
Technical Specifications
Feature | Technical Data |
Product Type | HCS (Head Communication System) Test & Calibration Tool |
Part Number (P/N) | 03159555 |
Platform Compatibility | SIPLACE X, SX, TX Series (Digital Head Architecture) |
Diagnostic Logic | Real-time Data Packet Verification & Link Integrity |
Interface | Multi-Pin High-Speed Bus Connector |
Usage Class | Professional Service & Maintenance Equipment |
Build Quality | EMI-Shielded Housing for Noise-Free Testing |
Strategic Performance Advantages
· Total Bus Isolation Capability: The 03159555 is engineered to perform "Segmentation Diagnostics." It allows engineers to bypass the placement head and test the gantry's wiring integrity directly, preventing the common mistake of replacing an expensive head when the fault lies in a micro-fractured cable carrier.
· Zero-Insertion-Loss Signal Path: GEEKVALUE’s 03159555 features Low-Impedance Gold-Plated Contacts. This ensures that the test results are not skewed by the tool itself, providing a $100\%$ accurate reflection of the machine’s signal-to-noise ratio.
· High-Frequency Protocol Verification: Specifically designed for the modern "Digitaler" head generation, this tool verifies the Timing Alignment of the HCS clock signals. Even a few nanoseconds of "Jitter" in the communication line can cause placement offsets; the 03159555 identifies these anomalies before they manifest as board defects.
· Field-Proven Durability: Encased in a Shock-Resistant Industrial Shell, this diagnostic equipment is designed for the rigors of the SMT floor. It remains accurate despite the magnetic fields and high-frequency noise typically found near linear motor gantries.
The GEEKVALUE Advantage: "Diagnose with Absolute Certainty"
1. 360° Total Cost Optimization (TCO)
The most expensive part of SMT maintenance is "Trial-and-Error" parts replacement. GEEKVALUE optimizes your TCO by providing the 03159555 Test Equipment, which enables Scientific Root-Cause Analysis. By accurately identifying the failed component the first time, we help you save thousands in unnecessary spare parts costs and hours of lost production time.
2. Trusted by 400+ Public Companies
Global leaders in high-reliability industrial automation and telecommunications infrastructure trust GEEKVALUE for their diagnostic standards. Our 03159555 HCS testers are the standard choice for listed companies that maintain "Internal Service Excellence" for their premier SIPLACE assets.
3. Optimized for "TX-Series" Ultra-Fast Bus
GEEKVALUE’s 03159555 is factory-verified to match the high-bandwidth requirements of the latest TX and SX series machines. We ensure that the test equipment is compatible with current SIPLACE Service Software versions, allowing for automated diagnostic scripts and digital reporting.
Frequently Asked Questions (FAQ)
Q1: When should I use the 03159555 HCS Test Equipment?
It should be used during annual preventive maintenance, after any major gantry collision, or whenever the machine logs "Head Comm," "HCS Timeout," or "CAN-Bus" errors. It is the definitive tool for signing off on a machine’s electrical health after a repair.
Q2: Does this tool require a separate power supply?
The 03159555 typically draws its logic power directly from the machine's HCS interface during the test procedure. However, always refer to the specific SIPLACE maintenance manual for the step-by-step connection sequence.
Q3: Can the 03159555 be used on the older D-series machines?
The 03159555 is optimized for the Digital Head (HCS) architecture found in X, SX, and TX platforms. Older machines using analog communication protocols may require a different diagnostic part number.
Q4: How do I maintain the 03159555 to ensure it stays accurate?
Keep the connector pins clean and free of dust or oils. GEEKVALUE recommends using an Electrical Contact Cleaner periodically. Since this is a calibration-grade tool, avoid dropping it, as mechanical shock can affect the internal precision filtering components.
Q5: How is this professional diagnostic part packaged?
Every 03159555 is shipped in a High-Impact, Padded Flight Case. We ensure that the delicate interface electronics and the structural housing are protected from any environmental or physical stress during transit, ensuring the tool arrives in "Factory-Calibrated" condition.
71、ASM SIPLACE Precision Mapping Fixture | P/N: 03076118
Product Overview
The ASM 03076118 is a high-accuracy calibration master utilized to perform Global Mapping on SIPLACE machines. Its primary mission is "Non-Linear Error Compensation." While a machine may be accurate in the center of its workspace, micro-deviations can occur at the corners due to gantry flex or rail misalignment. The 03076118 provides a grid of Laser-Etched High-Contrast Fiducials with certified spatial positioning. By scanning this fixture, the machine’s vision system creates a digital compensation matrix, ensuring that a "100.000mm" move in the software translates to exactly 100.000mm on the physical board, regardless of where on the gantry the placement occurs.
GEEKVALUE provides the 03076118 with a focus on Dimensional Absolute Stability. We ensure the substrate is crafted from specialized materials that exhibit near-zero thermal expansion, providing a "Rigid Truth" that the machine can trust during its annual or post-repair re-commissioning.
Technical Specifications
Feature | Technical Data |
Product Type | Global Mapping & Accuracy Calibration Fixture |
Part Number (P/N) | 03076118 |
Compatibility | SIPLACE X, SX, TX, and High-Speed D-Series |
Calibration Scope | $X/Y$ Linearity, Orthogonality (Squareness), and Scale |
Fiducial Quality | Sub-Micron Precision Lithography |
Material | Ultra-Low Expansion (ULE) Optical Composite |
Storage Case | Precision-Lined Hard Case (Included) |
Strategic Performance Advantages
· Volumetric Error Mapping: The 03076118 allows the machine to calculate Orthogonality (Squareness) between the $X$ and $Y$ beams. This ensures that the placement head moves in a perfect $90^\circ$ grid, eliminating the "Rhombus Effect" (slanted placement) that can occur if the gantry motors are slightly out of sync.
· High-Definition Optical Fiducials: GEEKVALUE’s 03076118 features Diffraction-Free Patterns. These marks are designed to provide the SIPLACE PCB cameras with a perfect "Edge-to-Contrast" ratio, ensuring that the software's sub-pixel interpolation logic can find the center of each mark with $100\%$ repeatability.
· Dynamic Gantry Stress Profiling: By performing a mapping routine with the 03076118, engineers can detect Mechanical Slack or bearing wear. If the mapping data shows significant deviation from previous runs, it serves as an early warning system for preventive maintenance before real defects appear.
· Zero-Flex Substrate Engineering: The fixture is designed to be Self-Supporting. When placed in the machine's PCB transport system, it does not sag or bow under its own weight, ensuring the $Z$-height and $X/Y$ coordinates remain on a perfectly flat plane during the entire calibration process.
The GEEKVALUE Advantage: "The Blueprint for Absolute Accuracy"
1. 360° Total Cost Optimization (TCO)
A machine that is "out of map" will suffer from mystery placement drifts that no amount of feeder or nozzle maintenance can fix. GEEKVALUE optimizes your TCO by providing the 03076118 Mapping Fixture, enabling Total System Normalization. By restoring factory-spec accuracy, we help you eliminate the cost of scrap and rework associated with multi-gantry synchronization errors.
2. Trusted by 400+ Public Companies
Global leaders in high-density telecommunications and 5G infrastructure manufacturing trust GEEKVALUE for their metrology standards. Our 03076118 mapping fixtures are the standard choice for listed companies that require "Certified Machine Linearity" as part of their ISO quality management systems.
3. Optimized for "TX-Series" Twin-Gantry Logic
GEEKVALUE’s 03076118 is factory-verified to support the "Seamless Gantry Hand-off" calibration required for TX and X-series machines. We ensure the fixture's dimensions allow for the simultaneous calibration of both gantries, ensuring they share a perfectly unified coordinate system.
Frequently Asked Questions (FAQ)
Q1: How often should I perform a Mapping routine with the 03076118?
Mapping is typically performed after a gantry collision, a motor replacement, or during the annual PM (Preventive Maintenance). It is also highly recommended if the machine has been moved to a new location with different flooring or temperature conditions.
Q2: Can I use the 03076118 to calibrate the placement heads (ACT)?
The 03076118 is primarily for Gantry and Coordinate Mapping. While it ensures the machine knows where its $X/Y$ axes are, you should still use the 03068036 (ACT Plate) to calibrate the vision and head-to-camera offsets for a complete accuracy profile.
Q3: How do I handle the 03076118 to prevent damage?
This is a High-Precision Metrology Tool. Always handle it with gloves and only touch the edges. Any scratches or oil on the fiducial marks can lead to "Calibration Failures" or, worse, an incorrect mapping that permanently skews the machine's accuracy.
Q4: Is the 03076118 compatible with all conveyor widths?
The fixture is designed to fit standard SIPLACE conveyor rails. You should adjust your conveyor width to match the fixture’s width exactly to ensure it is held firmly and does not move during the vision-scan routine.
Q5: How is this "Master Standard" packaged?
Every 03076118 is shipped in a Custom-Engraved, Padded Storage Case. We ensure that the fixture is held in a "Floating" position within the case to prevent any mechanical stress or warping during global transit, ensuring it arrives ready to serve as your facility's accuracy benchmark.